
NEWS
[Winner] The Daejeon Southwest Sports Complex Construction Project
Competition 79 Oct. 16, 2026
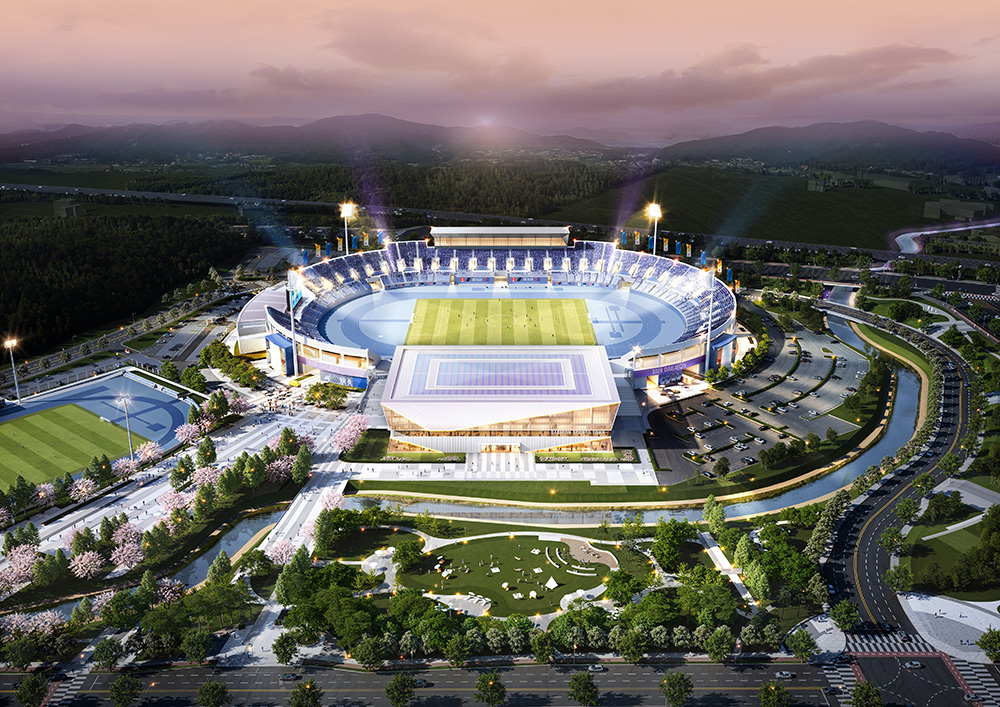
The Daejeon Southwest Sports Complex is envisioned as a new sports landmark for the city, bringing together a main stadium and an indoor arena within a single architectural structure to replace the existing Hanbat Sports Complex.
By integrating the eastern side of the stadium with the long side of the indoor arena, the design creates a seamless connection between the two venues. This shared zone accommodates a variety of spectator areas, visitor amenities, and fencing training facilities.
Community sports facilities, including a swimming pool and table tennis courts, are organized into independent zones, allowing residents to enjoy them freely even when major events are taking place in the stadium or indoor arena. The stadium is also designed with flexibility in mind, enabling its initial seating capacity of 20,000 to expand to 30,000 or even 40,000 seats in the future. A distinctive yet cohesive architectural language unifies the main grandstand, indoor arena, and community sports facilities, creating a recognizable new sports landmark for Daejeon.
Location : 385-6 Yonggye-dong, Yuseong-gu, Daejeon
Use : Cultural and Assembly Facilities, Sports Facilities
Site Area : 226,781㎡
Total Area : 40,227.02㎡
Scale : 3F / B1
Collaboration : pmp Architecture, Davin Architecture, Taejoon Architecture
Project Teams : Minjin Park, Gusik Kang, Jihyuk Im, Sangwook Lee, Jae myoung Lee, Junyong Kim, Junesik Myung, Jiseung Ham, Juyoung Kwak, Sunmi Han, Seokhoon Hwang, Taeyang Lee, Wonje Jeong, Joowon Kim, Chanbeum Park, Dongwon Lee, Seonghun Yoon, Youngje Ha, Junyoung Baek, Hyebeen Kim, Minseung Choi


- [ Competition ] Oct. 16, 2026 [Winner] The Daejeon Southwest Sports Complex Construction Project
- [ Press Releases ] Sep. 17, 2026 [News] HAEAHN Named a 2026 Korea's Top Job Creation Company
- [ Awards ] Sep. 14, 2026 [Award] ABLBio Office building Wins Merit Award at the Korea Remodeling Architecture Awards 2026
- [ Awards ] Sep. 14, 2026 [Award] Gyeonggi Library Named Finalist in IDEA 2026
- [ Press Releases ] Jul. 30, 2026 [News] Taeman Kim Appointed President of buildingSMART Korea
- [ Competition ] Oct. 15, 2026 [Winner] The Sejong Presidential Office Project
- [ Press Releases ] Jul. 14, 2026 [Magazine] Gyeonggi Library Featured in Architecture & Culture No.542